<-- style PDP --> 34 Northview Avenue, Toronto - Detached for sale for $1,999,000
  • new
  • for sale
  • leased

34 Northview Avenue

Toronto, Ontario, M1N 1W1 - Birchcliffe-Cliffside

$1,999,000

  • Neighbourhood

    Birchcliffe-Cliffside

  • Major Intersection

    Victoria Park Ave and Kingston Road

  • Listed Since: 10 day(s)

  • Last update: 5 day(s) ago

Overview

  • Property Type

    Detached, 2-Storey

  • Bedrooms

    3 + 1

  • Bathrooms

    5

  • Basement

    Apartment + Sep Entrance

  • Kitchen

    1 + 1

  • Total Parking

    1

  • Lot Size

    25x122.41 (Feet)

  • Taxes

    $5,241.00 (2025)

  • Type

    Freehold

Property Description

Property description for 34 Northview Avenue, Toronto

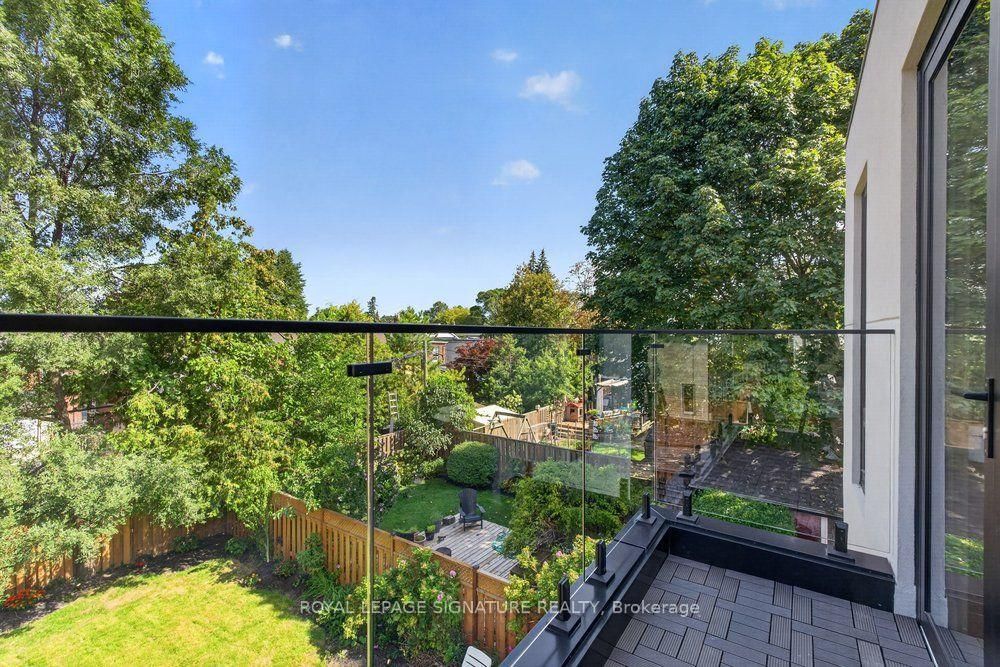
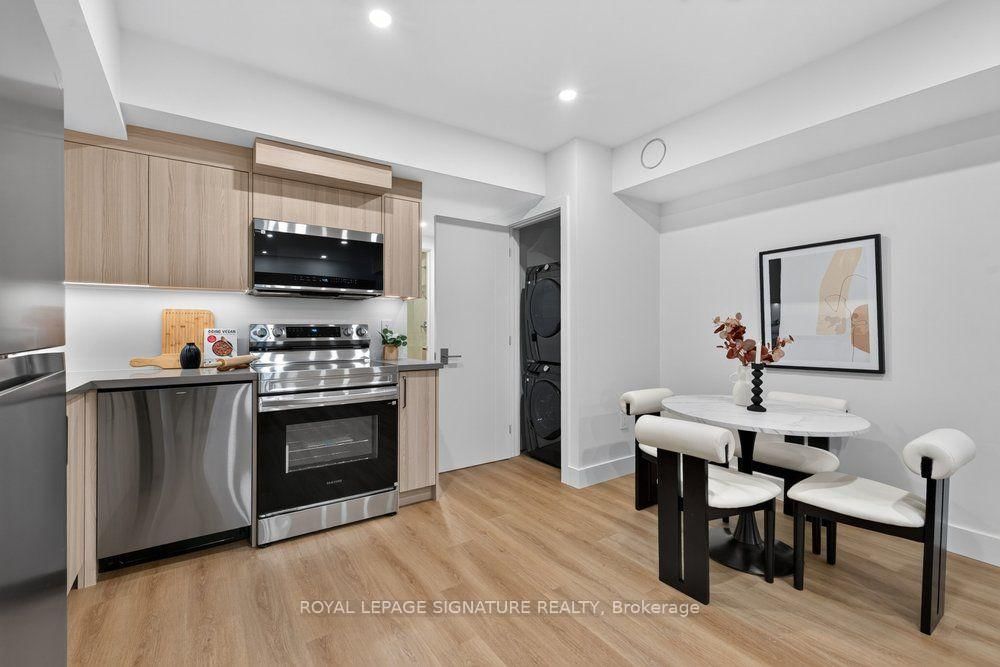
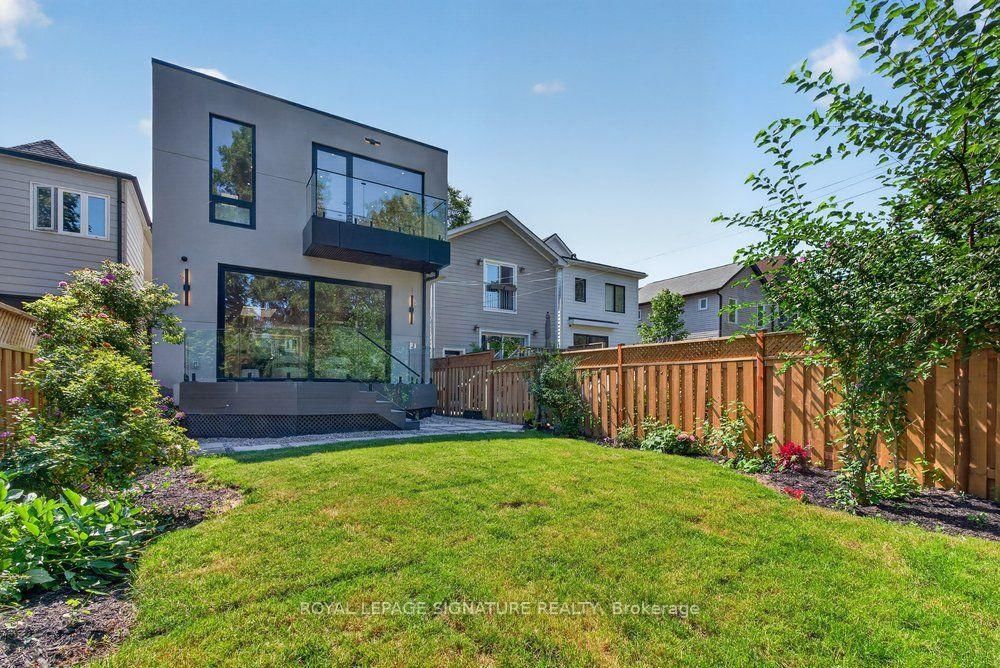
Prepare to be captivated!! Step into this extraordinary architectural custom home, complete with a legal basement suite, where natural light, premium materials, smart technology, privacy, and functionality come together by design. Uncompromising luxury come together to create a home unlike any other. This contemporary residence spans approximately 2,900 sq. ft. of finished living space on a deep 25 x 125 ft lot. Inside, oversized aluminum windows and four skylights fill every level with natural light, framed by high-end finishes throughout. The kitchen anchors the home - a true chef's space with a striking open-to-above layout, custom cabinetry, rich Italian countertops, and a fully integrated Dacor appliance suite featuring a 42" built-in refrigerator and 36" gas cooktop, ideal for both daily life and entertaining. The open-concept dining area is finished with custom cabinetry and a wine cabinet, connected by a three-way fireplace to the stunning family room, where massive aluminum sliding doors bring the outdoors in. Smart-home technology runs throughout, with integrated security, smart lighting controls, and a whole-home sound system for effortless modern living. Upstairs, three generous bedrooms each offer a private ensuite. The primary suite is a true retreat, featuring a large walk-in closet, a private balcony, and a spa-like ensuite with heated floors. Adding exceptional flexibility is a legal one bedroom basement suite of approximately 700 sq. ft., finished with quality materials - perfect for extended family, guests, or rental income. Outside, the professionally landscaped front yard features automatic irrigation and smart lighting, while a fully fenced backyard with a spacious deck and mature gardens creates a private urban oasis. Nestled in a family-friendly pocket close to top-rated schools including Blantyre Public School and Malvern Collegiate Institute, with the beach, three parks, and ten recreational facilities all within a 20-minute walk.

Listed by ROYAL LEPAGE SIGNATURE REALTY

  • MLS #

    E13881598

  • Sq. Ft

    2000-2500

  • Sq. Ft. Source

    MLS

  • Lot Irregularities

    n/a

  • Year Built

    Available Upon Request

  • Pool

    None

  • Drive

    Front Yard

  • Garage

    None

  • Total Parking

    1

  • Family Room

    Y

  • Den

    Y

  • Exterior

    Stucco/Plaster

  • Fireplace

    Y

  • Roof

    Flat

  • Foundation

    Block, Concrete

  • Elevator

    n/a

  • Water View

    n/a

  • Laundry Level

    Upper

  • Heat

    Forced Air

  • A/C

    Central Air, Wall Unit

  • Water

    Municipal

  • Water Supply

    n/a

  • Sewers

    Sewers

  • Central Vac

    N

  • Foyer

    2.15 x 2.0 ft Main level

    Porcelain Floor, B/I Closet, Pot Lights

  • Living

    4.0 x 3.4 ft Main level

    hardwood floor, Window Flr to Ceil, Pot Lights

  • Dining

    5.2 x 3.25 ft Main level

    hardwood floor, Open Concept, 2 Way Fireplace

  • Kitchen

    5.5 x 4.3 ft Main level

    Skylight, B/I Appliances, Centre Island

  • Family

    5.65 x 3.7 ft Main level

    B/I Shelves, Built-In Speakers, W/O To Deck

  • Primary

    6.0 x 3.7 ft 2nd level

    7 Pc Ensuite, W/I Closet, W/O To Balcony

  • 2nd Br

    5.05 x 2.9 ft 2nd level

    B/I Closet, Large Window, 4 Pc Ensuite

  • 3rd Br

    4.7 x 2.75 ft 2nd level

    B/I Closet, Large Window, 5 Pc Ensuite

  • Laundry

    1.8 x 1.6 ft 2nd level

    Porcelain Floor, Laundry Sink, Stainless Steel Appl

  • Rec

    1.06 x 4.44 ft Bsmt level

    Open Concept, Above Grade Window, Pot Lights

  • Kitchen

    4.27 x 2.75 ft Bsmt level

    Open Concept, Stainless Steel Appl, Combined W/Dining

  • Dining

    4.27 x 2.75 ft Bsmt level

    Open Concept, Pot Lights, Combined W/Kitchen

  • Br

    4.0 x 3.4 ft Bsmt level

    Large Closet, Above Grade Window, Pot Lights

  • Laundry

    0.92 x 0.92 ft Bsmt level

    Stainless Steel Appl

Thinking of Selling?

Find Out Your Home’s Value in Today’s Market!

No Email or Signup is required to view your home estimate.

estimate your home value

Contact Manoj Kukreja

Sales Representative,
Century 21 People’s Choice Realty Inc.,
Brokerage
(647) 576 - 2100

Manoj profile avatar

Property History

Property history for 34 Northview Avenue, Toronto

This property has been sold 2 times before. Create your free account to explore sold prices, detailed property history, and more insider data.

Sign In / Register

Inventory Graph

10 9 8 7 6 5 4 3 2 1 0 3 Months of inventory SELLER'S Market BALANCED Market BUYER'S Market

Mortgage Calculator

This data is for informational purposes only.

Mortgage Payment per month

Principal Amount

Interest

Total Payable

Amortization

Amortization

Closing Cost Calculator

This data is for informational purposes only.

Closing Cost Total for this property

Total Cash flow for purchasing this property

Down Payment(%)*
Additional information

Provincial Land Transfer Tax

Ontario Land Transfer Tax Rebate

Toronto Land Transfer Tax

Toronto Land Transfer Tax Rebate

PST on CMHC Insurance Premium

Lawyer Fees

$2,825

Government Registration Fee's

$164

Title Insurance

Closing Cost Total

Total Cash flow for purchasing this property

Provincial Land Transfer Tax

Ontario Land Transfer Tax Rebate

Toronto Land Transfer Tax

Toronto Land Transfer Tax Rebate

PST on CMHC Insurance Premium

Lawyer Fees

$2,825

Government Registarion Fee's

$164

Title Insurance

Down Payment(%)*

* A down payment of less than 20% is permitted only for first-time home buyers purchasing their principal residence. The minimum down payment required is 5% for the portion of the purchase price up to $500,000, and 10% for the portion between $500,000 and $1,500,000. For properties priced over $1,500,000, a minimum down payment of 20% is required.

Thinking of Selling?

Find Out Your Home’s Value in Today’s Market!

No Email or Signup is required to view your home estimate.

estimate your home value

Contact Manoj Kukreja

Sales Representative, Century 21 People’s Choice Realty Inc., Brokerage
(647) 576 - 2100

Manoj profile avatar

Recent Sold Listings in Birchcliffe-Cliffside, Toronto

Popular Cities